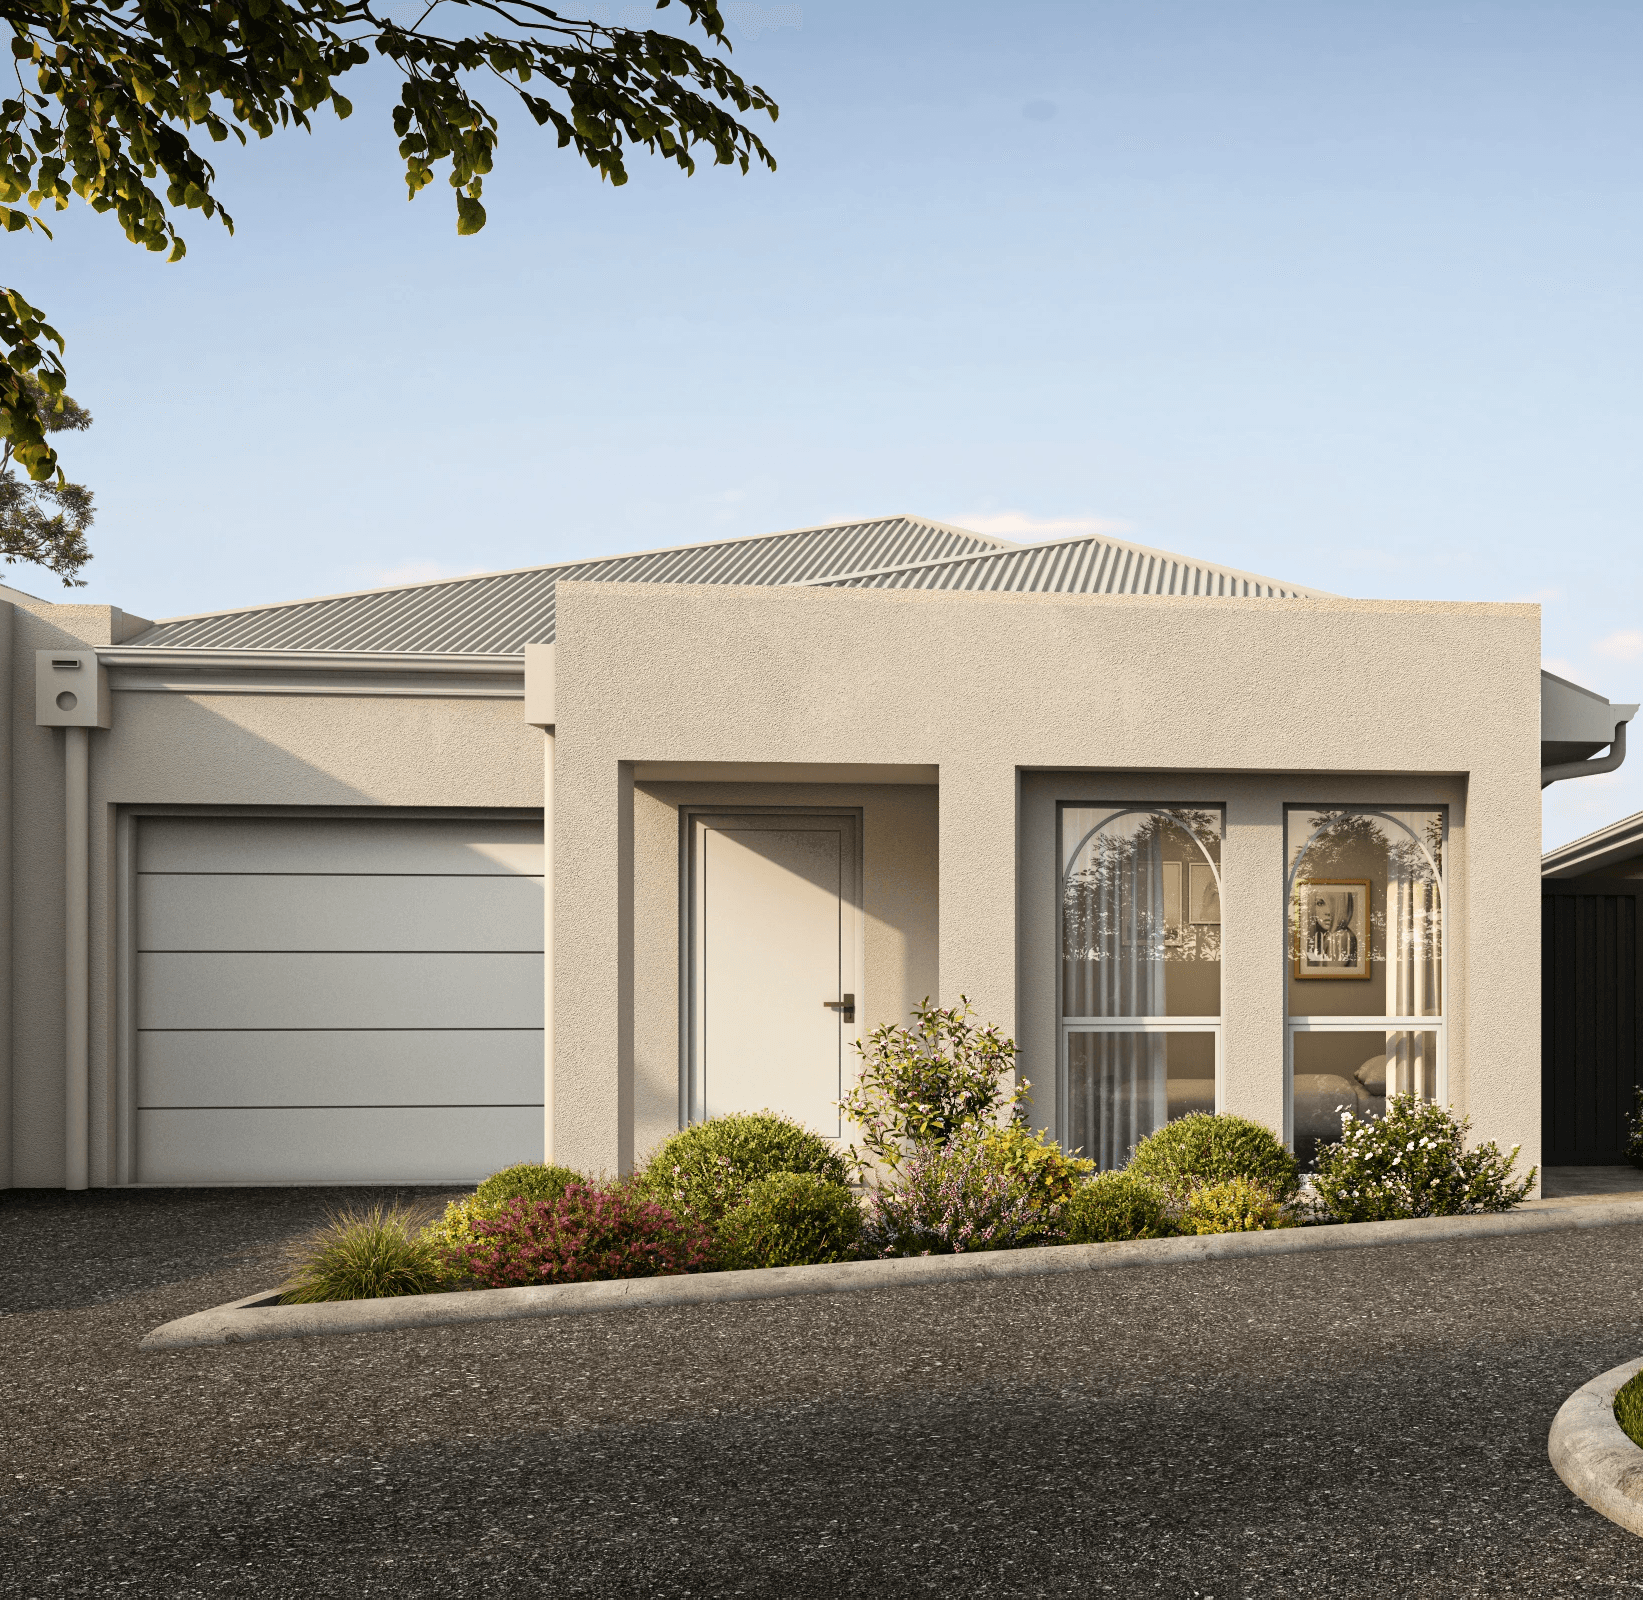
Lot 103, 7 Davies Street, Willaston
Lot 103, 7 Davies Street, Willaston
Property Overview
A Choice of Family Homes in Leafy Willaston
Bedroom
4
Living room
0
Floor Plan

About This Home
Discover a choice of seven thoughtfully planned three and four-bedroom homes at 7 Davies Street, Willaston, with layouts designed to bring comfort and practicality to everyday living.
Each design brings the kitchen, living and dining spaces together, creating a welcoming setting for relaxed evenings and entertaining friends. Kitchens feature a breakfast bar and pantry, making them a natural gathering point within the home.
All floor plans include a main bedroom with its own ensuite and walk-in wardrobe, and built-in storage to the secondary bedrooms. A central bathroom and dedicated laundry add everyday convenience, with a separate WC in selected designs.
Choose from four-bedroom layouts on lots 101, 102, 103 and 204, or three-bedroom designs on lots 201, 202 and 203, each with a single garage and internal access.
Features include:
Three and four-bedroom designs, all with two bathrooms
Main bedroom with private ensuite and walk-in wardrobe
Open-plan kitchen, living and dining spaces
Kitchen with breakfast bar and pantry
Built-in wardrobes to secondary bedrooms
Dedicated laundry in every home
Separate WC on lots 202 and 204
Single garage with internal access
Explore the layouts and find the design that suits your lifestyle. Contact us for availability, specifications and further details.
Features described are based on the supplied floor plans and vary by lot. Final specifications and inclusions are to be confirmed.
Gallery


Explore our properties
Some kind of descriptive text